BEDS3
BATHS1 full
SQUARE FEET1,426
MLS#1107601
STATUSActive
PROPERTY TYPEResidential - Single Family
SUBDIVISIONDale Bellamahs Subdivision
Property Description
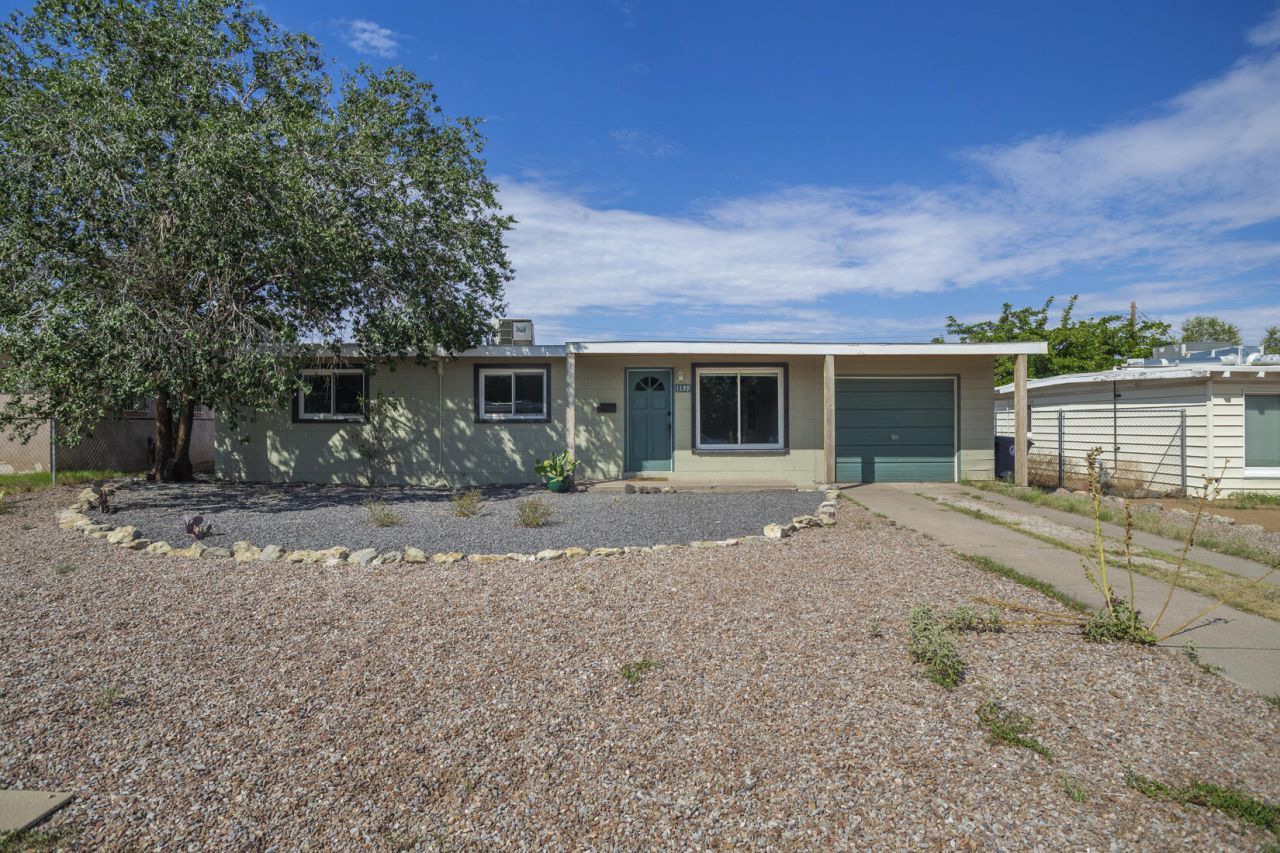
Affordable Bellamah home in Mesa Village just east of Uptown! Beautiful beamed tongue-and-groove ceilings are found throughout, along with tile floors (no carpet). Covered front porch, living room, extended dining room, and kitchen with gas range/oven and plentiful cabinets. Butcher block, granite, and laminate countertops offer a mix of colors and textures. Three bedrooms and one full bath. Laundry room with both electric and gas dryer hook-ups. One car garage. Upgraded electrical w/ mini-splits for heating/cooling. French doors open to HUGE backyard w/ storage building. Easy-care xeriscape/gravel landscape in front; the backyard awaits your special touches. Located in Sandia HS district- and Grant Middle School Park is just blocks away. Convenient access to I-40 & KAFB via Wyoming Blvd.
Property Features
Property Type: Residential - Single Family
Cooling: Ductless
Garage: 1 car attached
Heating: Ductless
Lot Size: 0.16 Acres
Roof Type: Flat
Stories: 1.0
Taxes: $2,749
Year Built: 1954
Amenities
Beamed Ceilings
Ceiling Fan(s)
Main Level Primary
Private Yard
Feature Descriptions
Accessibility: None
Appliances: Dryer, Dishwasher, Free-Standing Gas Range, Refrigerator, Washer
Exterior: Block, Frame
Fencing: Wall
Flooring: Tile
Laundry: Washer Hookup, Electric Dryer Hookup, Gas Dryer Hookup
Lot: Landscaped, Few Trees
Parcel#: 102005808313830512
Parking: Attached, Garage
Parking Notes: Attached, Garage
Patio/Porch: Open, Patio
Sewer: Public Sewer
Utilities: Electricity Connected, Natural Gas Connected, Sewer Connected, Water Connected
Water: Public
Window: Double Pane Windows, Insulated Windows
Local Schools
High School: Sandia
Middle School: Grant
Elementary School: Bellehaven
Listed By / Shown By
Listed By
Agency Name: RE/MAX SELECT
Agency Phone: (505) 265-5111
Shown By
Agent Name: Andrea Caldera
Agent Phone:
Agency Title: Coldwell Banker Legacy

Estimate Your Payment
Estimated Payment
$ 982.99 per month $666.56 Principal & Interest $229.08 Property Tax $87.35 Homeowner's InsuranceChange Payment Information

Andrea Caldera
Cell: (505) 231-2651
Email Me

Privacy Policy / DMCA Notice / ADA Accessibility


This site is hosted, designed and copyright
© 1994 - 2026 by
Delta Media Group, Inc. -- Patent Pending --
1139 Marron Circle Ne | MLS# 1107601
This single family home located at 1139 Marron Circle Ne, Albuquerque, NM 87112 is currently listed for sale with an asking price of $299,500. This property was built in 1954 and has 3 bedrooms and 1 full baths with 1426 sq. ft. Marron Circle Ne is located in the Dale Bellamahs Subdivision subdivision. Search Dale Bellamahs Subdivision real estate on acaldera.cblegacy.com today.