BEDS3
BATHS2 full
SQUARE FEET2,059
MLS#202604432
STATUSActive
PROPERTY TYPEResidential - Single Family
Property Description
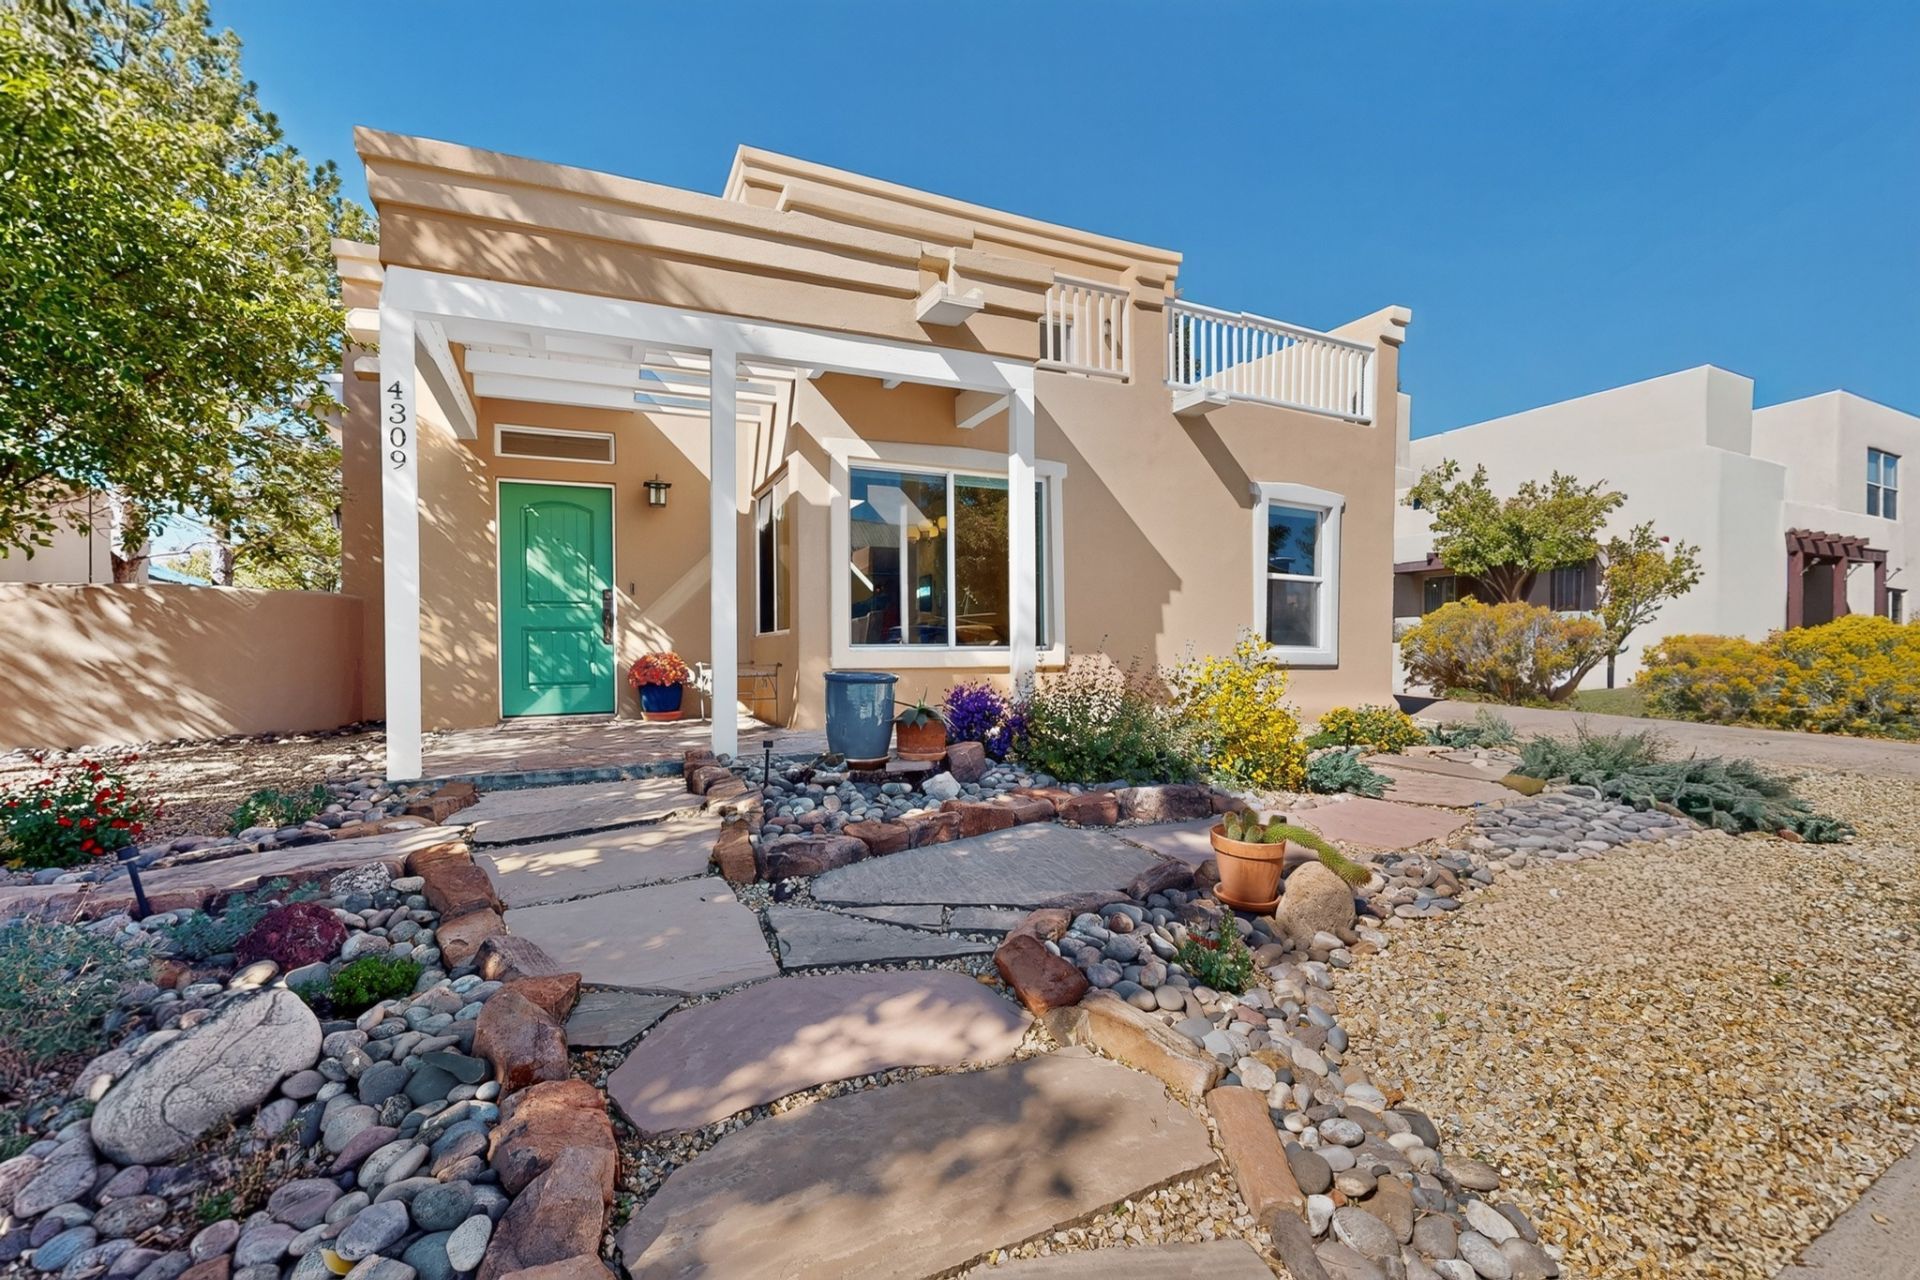
Welcome Home! This beautiful home has been lovingly cared for and maintained. Enter through a stylish & solid front door to be greeted by soaring wood beamed ceilings and lots of light. Downstairs you'll find the home flows naturally through the kitchen and dinning room to the 2 bedrooms down the hall. Imagine sitting at the dinning room table and watching the sun rise, or entertaining as you cook in the eat in kitchen. Going up to the upstairs suite, there's a large landing that looks over the living room. The primary bedroom is large with plenty of room to breathe and relax. Theres even a little balcony! Outside you'll find established trees, flowers, landscaping and space to garden. Some of the recent upgrades include a roof & stucco (both under warranty), boiler for the radiant heating, water heater, water softener, fresh paint, windows, ceiling fans, lighting, flooring, kitchen appliances, and radon mitigation. There is a golf course, library, coffee shops, easy access to Hwy. 599, and many amenities close by. This home exudes style, care and tranquility.
Property Features
Property Type: Residential - Single Family
Cooling: Evaporative Cooling
Fireplaces: 1
Garage: 2 car attached
Heating: Baseboard, Electric
Home Style: Territorial
Lot Size: 0.13 Acres
Roof Type: Flat, Reflective
Stories: 2.0
Year Built: 2001
Amenities
Interior Steps
Feature Descriptions
Accessibility: Not ADA Compliant
Days on Site: 2
Exterior: Block
Fireplace: Kiva
Parcel#: 990002462
Parking: Attached, Garage
Parking Notes: Attached, Garage
Sewer: Public Sewer
Water: Public
Room Sizes
Loft: 13 X 13 Level - Second
Living Room: 13 X 22 Level - First
Dining Room: 11 X 11 Level - First
Bathroom 3: 14 X 10 Level - First
Bathroom 2: 16 X 10 Level - First
Bathroom 1: 14 X 20 Level - Second
Local Schools
High School: Santa Fe
Middle School: Nina Otero Community School
Elementary School: Nina Otero Community School
Listed By / Shown By
Listed By
Agency Name: ERA Summit
Agency Phone: (505) 296-1500
Shown By
Agent Name: Andrea Caldera
Agent Phone:
Agency Title: Coldwell Banker Legacy

Estimate Your Payment
Estimated Payment
$ 1,321.55 per month $1,168.42 Principal & Interest $0.00 Property Tax (data not provided by mls) $153.13 Homeowner's InsuranceChange Payment Information

Andrea Caldera
Cell: (505) 231-2651
Email Me

Privacy Policy / DMCA Notice / ADA Accessibility


This site is hosted, designed and copyright
© 1994 - 2026 by
Delta Media Group, Inc. -- Patent Pending --
4309 Vuelta Dorado | MLS# 202604432
This single family home located at 4309 Vuelta Dorado , Santa Fe, NM 87507 is currently listed for sale with an asking price of $525,000. This property was built in 2001 and has 3 bedrooms and 2 full baths with 2059 sq. ft. Search Santa Fe real estate on acaldera.cblegacy.com today.